
Who Are the Top Analytical Balance Manufacturers in China?
Choosing an Analytical Balance manufacturer in China requires more than comparing prices or polished product photos. Laboratories depend on stable readings, clear specifications, and support that remains available after delivery. Even small differences in readability, repeatability, draft protection, or weighing capacity can affect daily work. Details matter.
This guide examines leading Chinese manufacturers through practical criteria rather than unsupported rankings. It considers product range, stated performance, calibration options, quality documentation, and service arrangements. Buyers should confirm specifications against their own methods and operating conditions. A balance used beside a busy production line faces different demands from one installed in a quiet laboratory. Those conditions matter.
Company profiles can help readers identify manufacturers worth contacting, but published information is only a starting point. Request current technical documents, ask how calibration and maintenance are handled, and clarify what the warranty covers. Where possible, review sample reports or arrange a product demonstration before purchasing. Some claims may sound impressive; their evidence may be less clear. That deserves a second look.
The manufacturers discussed here may differ in export experience, customization, and after-sales coverage. Availability can also vary by model and destination, so buyers should verify details directly. The aim is not to declare one universal winner. It is to offer a useful framework for comparing suppliers and asking better questions. A careful choice begins with the application, not the sales brochure.
What Analytical Balances Are and How They Are Used
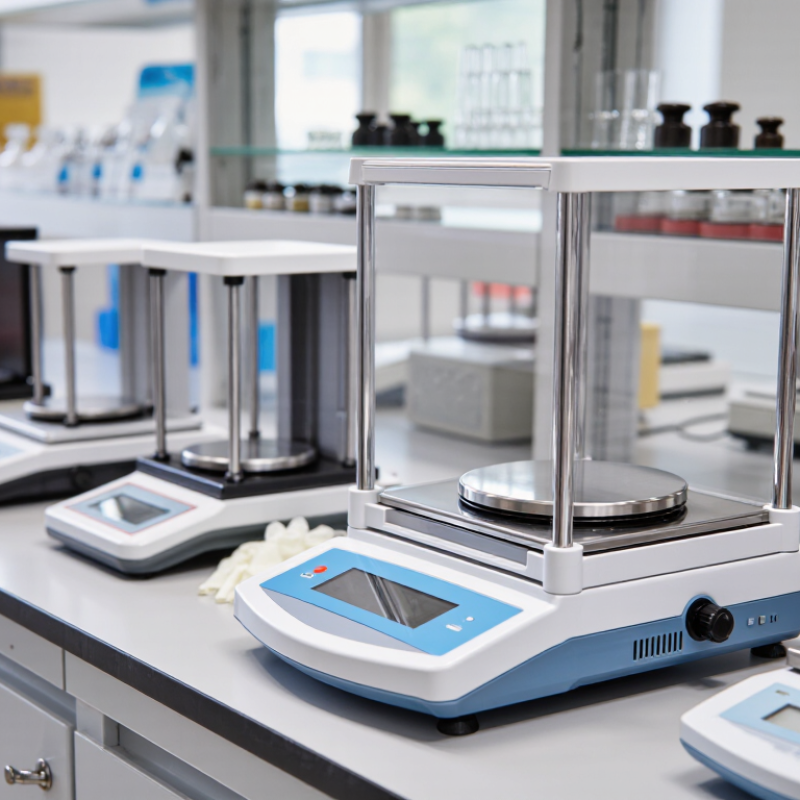
An analytical balance measures small masses with high resolution; many laboratory models display increments of 0.1 mg, though capacity and readability vary. It usually sits on a level, vibration-resistant bench, enclosed by a glass draft shield. A sleeve brushing the pan or a nearby door opening can disturb the last digits. Small details matter.
Laboratories use these balances to prepare reference solutions, weigh samples, and determine moisture or residue. Reliable results depend on more than the display: airflow, temperature, static, and handling all affect measurements. USP General Chapter <41>, “Balances,” sets an accuracy criterion of within 0.10% of the test weight. For a 100 mg test weight, that corresponds to a maximum error of 0.1 mg. USP General Chapter <1251> also discusses weighing practices, including establishing a minimum weight based on repeatability. Operators should level the balance, allow it to stabilize, and use clean forceps for small weights. A clean display can still create false confidence. I have seen careful weighing undone by rushing the stabilization step.
Who Are the Top Analytical Balance Manufacturers in China? - What Analytical Balances Are and How They Are Used
| Topic | Typical Facts and Specifications | How It Is Used or Evaluated |
|---|---|---|
| What an analytical balance is | A laboratory instrument designed to measure small masses with high resolution. Many standard analytical balances have a readability of 0.1 mg (0.0001 g). | Used when small mass differences matter, such as preparing solutions, weighing reference materials, and performing laboratory tests. |
| Capacity and readability | Capacity varies by model; approximately 100–320 g is common for standard analytical balances. Readability is not the same as accuracy or measurement uncertainty. | Choose a capacity that accommodates the sample and container, and confirm the instrument’s performance for the required weighing range. |
| Microbalances and precision balances | Microbalances can offer readability around 1 µg (0.001 mg), while precision balances commonly have readability of 1 mg or more. Exact specifications depend on the model. | Use a microbalance for very small samples and a precision balance for heavier loads or tasks that do not require 0.1 mg readability. |
| Draft shield and weighing environment | Analytical balances commonly include a draft shield because air currents can disturb readings. Temperature changes, vibration, and static electricity can also affect results. | Place the balance on a stable surface, close the draft-shield doors during weighing, and allow samples to reach room temperature when appropriate. |
| Calibration and routine checks | Balances may provide internal adjustment, external calibration, or both. Calibration weights should be suitable for the balance and the required measurement process. | Follow the laboratory’s documented procedures for calibration, repeatability checks, and periodic verification; requirements depend on the application. |
| Common laboratory applications | Typical tasks include weighing chemicals, preparing standards and reagents, determining sample mass, and supporting quality-control testing. | Use a clean, compatible weighing vessel; avoid handling samples in ways that cause contamination, moisture loss, or mass gain. |
| Manufacturer comparison criteria | Relevant criteria include capacity, readability, repeatability, linearity, calibration options, draft-shield design, data interfaces, service support, and documentation. | Compare published specifications and application suitability rather than relying on a general ranking; performance and service availability can vary by model and location. |
| Standards and suitability | Regulated and quality-controlled laboratories may need to follow applicable pharmacopoeial, metrological, or quality-system requirements. The applicable rules depend on the intended use and jurisdiction. | Define acceptance criteria in advance and verify that the selected balance and its operating procedures meet the laboratory’s requirements. |